The Challenge
Arthian was commissioned to upgrade the Workshop at INEOS Grangemouth to achieve a 150 mbar blast resistance, ensuring the safety of personnel within a live operational environment.
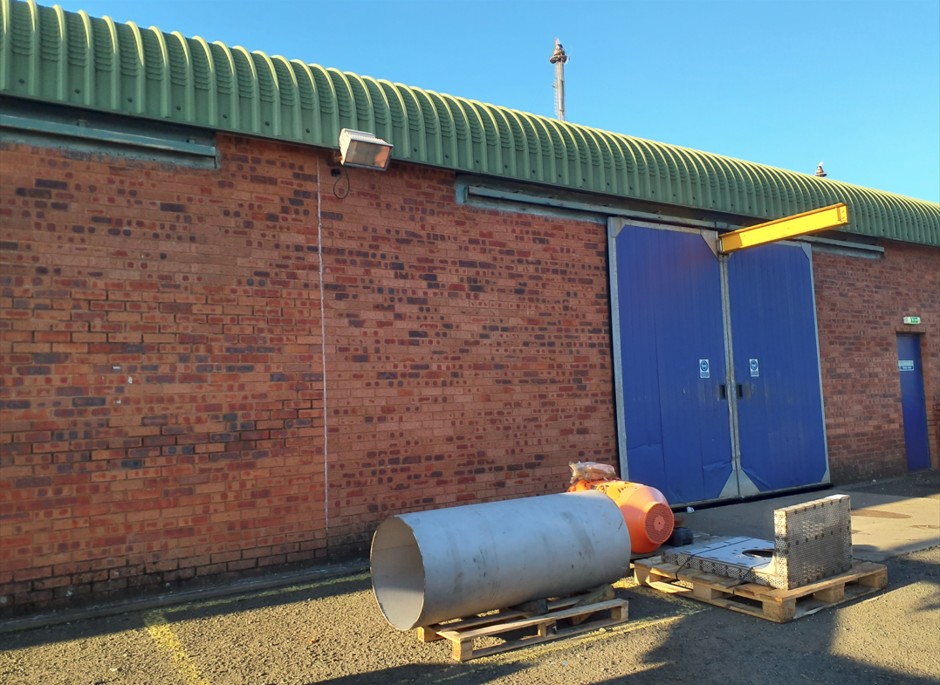
The existing building, comprising a steel portal frame with cladding, masonry walls, doors, and windows, was not designed to withstand this level of blast loading. This posed significant risks, including debris generation, structural instability, and glazing hazards.
The project required a careful balance between improving structural resilience and maintaining ongoing operations. Additional challenges included limited existing information and the need to verify steel sections and connection details, many of which were concealed by finishes or concrete. Targeted intrusive investigations were undertaken to confirm critical structural data.
The Solution
Arthian delivered a comprehensive, data-led upgrade strategy combining SDOF blast analysis, targeted investigations, and practical retrofit solutions.
Site inspections and intrusive investigations including trial pits and breakout works were carried out to verify foundations, column bases, and key structural elements. A detailed structural assessment was then undertaken to evaluate the capacity of the portal frame, bracing systems, and cladding under 150 mbar blast loading.
Based on the findings, a series of targeted strengthening measures were developed, including:
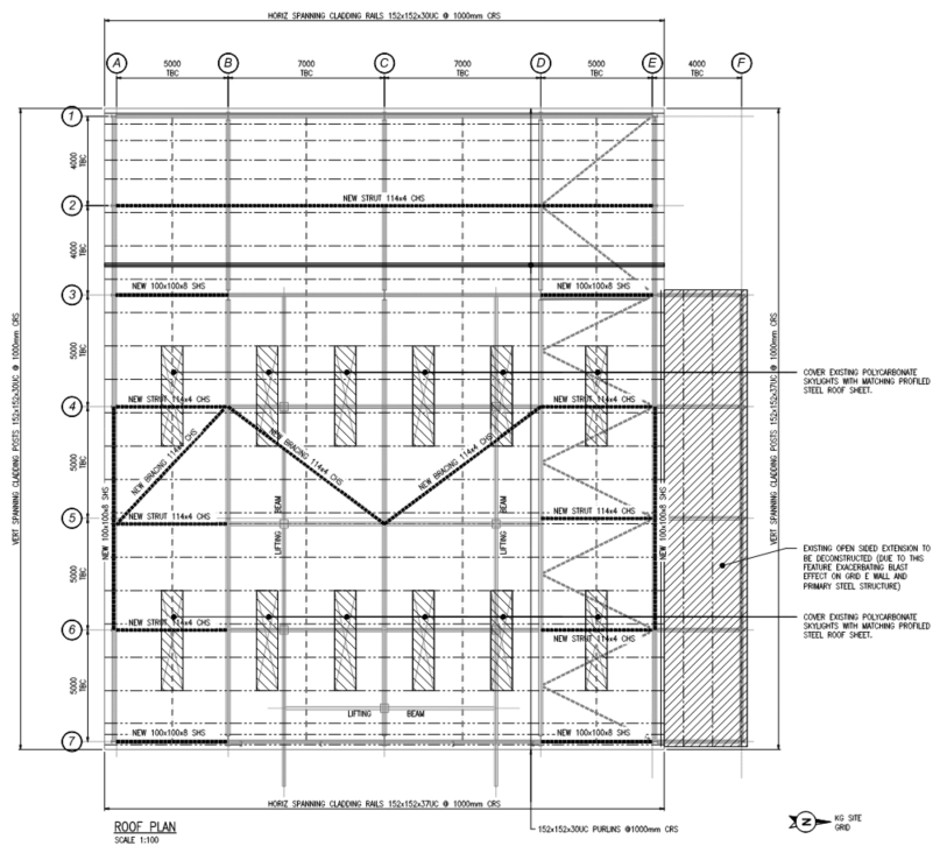
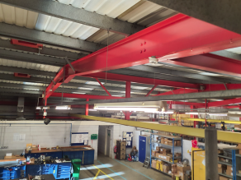
- Enhancement of the primary structure through additional columns and bracing
- Upgrading of cladding systems, with two design options developed to suit project constraints
- Installation of steel supports to restrain masonry walls under blast loading
- Replacement or strengthening of doors to meet blast-resistant requirements
- Installation of anti-shatter film and catch bar systems to mitigate glazing hazards
The Result
Arthian delivered a robust and practical upgrade solution, enabling the Workshop to meet the required 150 mbar blast resistance while maintaining full operational functionality.
The assessment confirmed that the existing structure could be retained and enhanced through targeted strengthening, significantly reducing demolition, cost, and programme impact. Key vulnerabilities across the building envelope were addressed through efficient, buildable interventions.
The outcome is a safer, more resilient facility, providing a clear and cost-effective pathway for implementation. Delivered within a live industrial environment, the project demonstrates Arthian’s ability to combine advanced analysis with practical engineering solutions to meet demanding safety and operational requirements.
Our Latest Projects
Get in Touch
We’d love to hear from you – whether you have a question, a project in mind, want to explore job opportunities, or just want to say hello.