The Challenge
Preliminary Earthworks Strategy for the development platform and access road for the installation of a Battery Energy Storage System (BESS) to inform a planning application.
The Earthworks Strategy included the following:
- Determining site (platform) levels and gradients with cognisance for drainage performance and accommodating geometrical design requirements.
- Cut and Fil Analysis: Balancing earthworks (cut & fill volumes) consistent with the drainage and access road design, optimising levels to avoid the requirements of boundary retaining walls (where possible), verifying soil storage volumes and bunding requirements for storage and visual screening, and soils re-use strategy as fill, minimising import/export requirements, contributing to a reduction in environmental impact and project cost.
The Solution
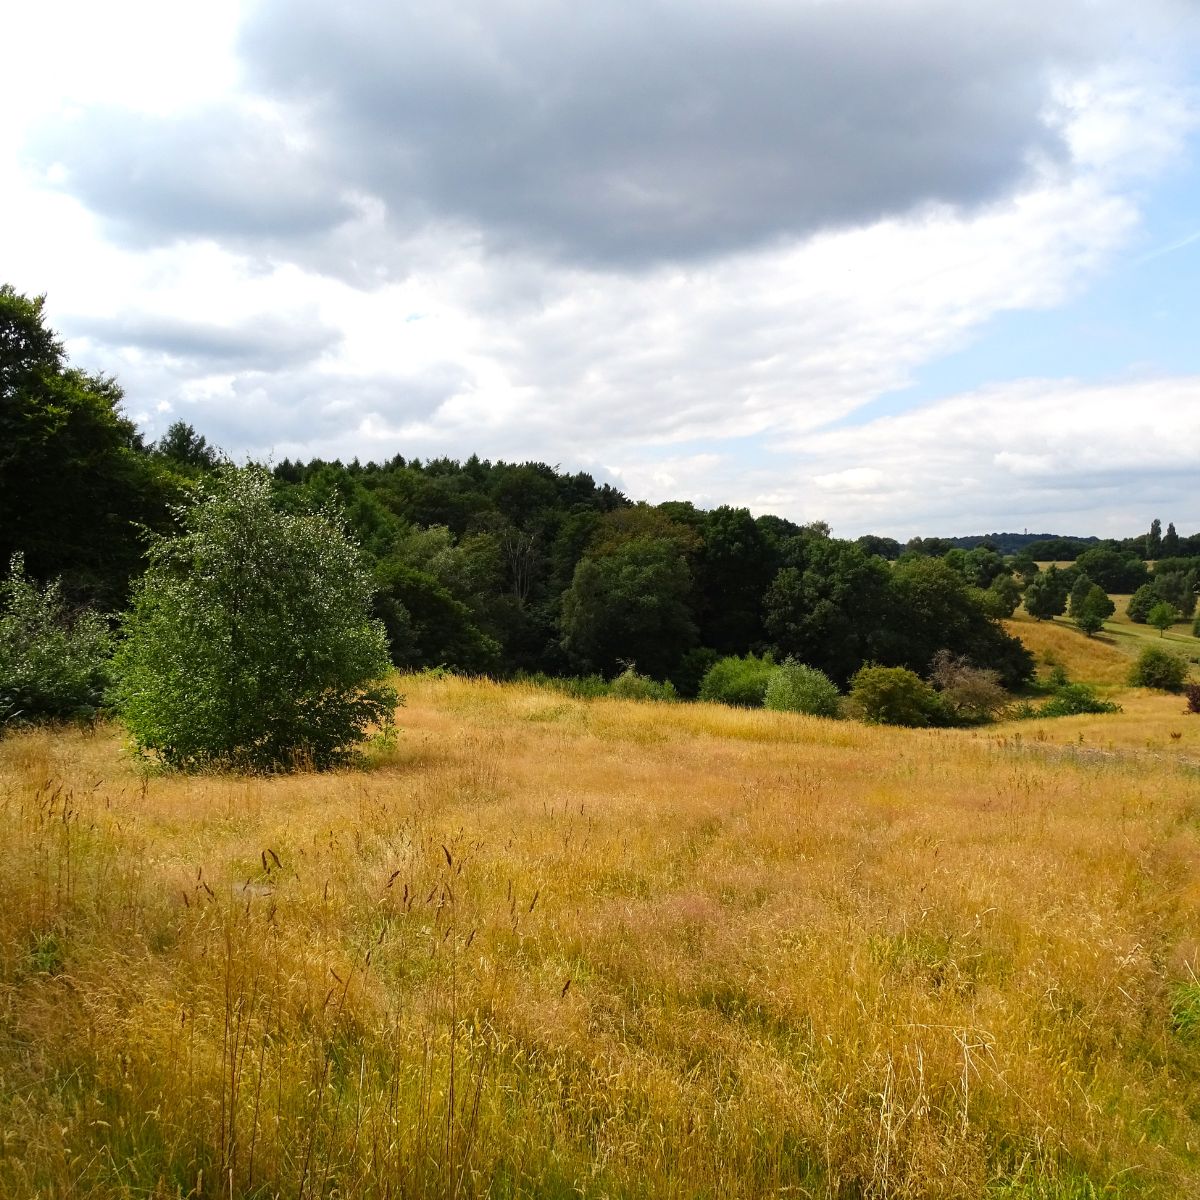
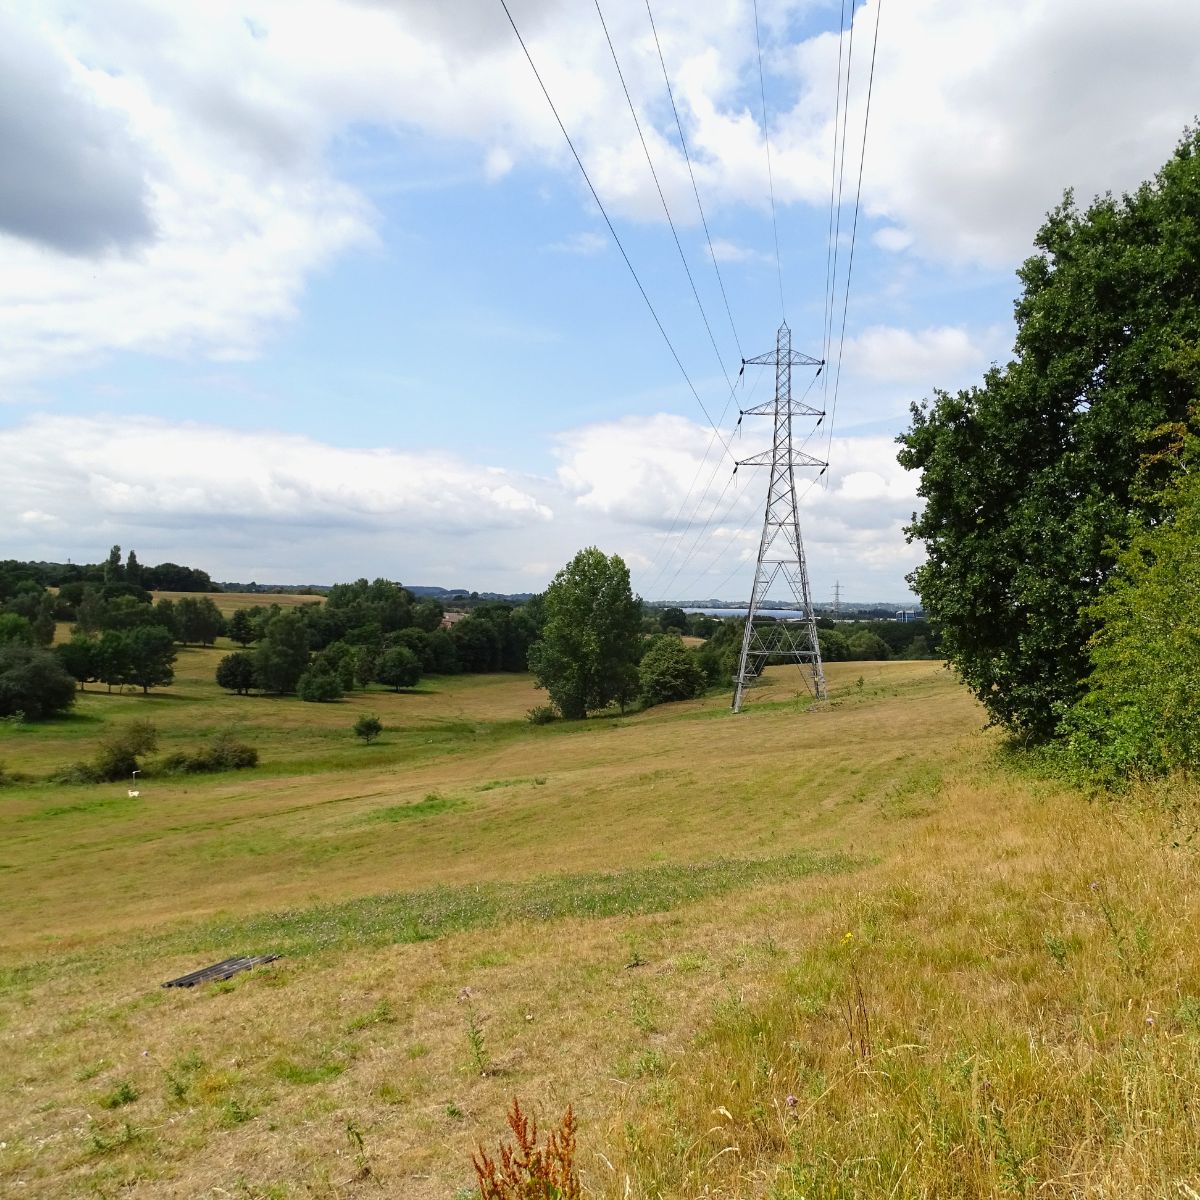
A tie in point with an existing track at the planning boundary was a key constraint. From this point, Arthian developed an access road alignment, maximising the elevation gain across the steep site, whilst maintaining an achievable gradient for delivery vehicles. The platform level was dictated by the highest point the access road could achieve. Ideally the platform would be in a cut/fill balance, but due to the restricted gradients, the platform would be slightly deeper than a balance resulting in a surplus of soil. Using Civil3D software, a model of the whole site was produced including access roads, platform and landscaping bunds. The model was used to ensure that there was sufficient space within the site to accommodate the infrastructure and surplus material. Keeping material on-site minimises construction cost, reduces vehicle movements (and associated road deterioration and environmental impact) and avoids offsite disposal costs. The surplus material had the added benefit of performing a visual screening function.
Arthian processed the 3D model of the site with cross sections and details, to demonstrate the feasibility for the planning application. The layouts and model also featured proposed drainage infrastructure. To meet regulations for a BESS site the platform would have an impermeable base and automatically isolating valves, so that any spillage would be contained within the site boundary for treatment. On normal operation, an infiltration basin and infiltration swales would ensure that any surface water from the site is contained within the site, maintaining the pre-construction greenfield flow rates and maintaining and improving the local hydrological environment; satisfying SUDS guidance.
Following a desk study review of geotechnical parameters, Arthian estimated the re-use potential of the excavated material. The earthworks volumes were then factored based on the findings to provide a realistic estimate of re-use volume. This re-used material would be used alongside imported material to provide a structurally sound base for the site equipment, roads and foundations. Un-usable material would be used to form screening bunds and for landscaping. Arthian presented a typical platform and road build-up which will be achievable, based on the anticipated ground conditions.
Our Latest Projects

Get in Touch
We’d love to hear from you – whether you have a question, a project in mind, want to explore job opportunities, or just want to say hello.