The Challenge
Following our initial involvement in 2016 supporting the setup of Frankie & Lola’s soft play centre in Inverness, Mabbett (now Arthian) were asked to assist with an extension to the award winning operation.
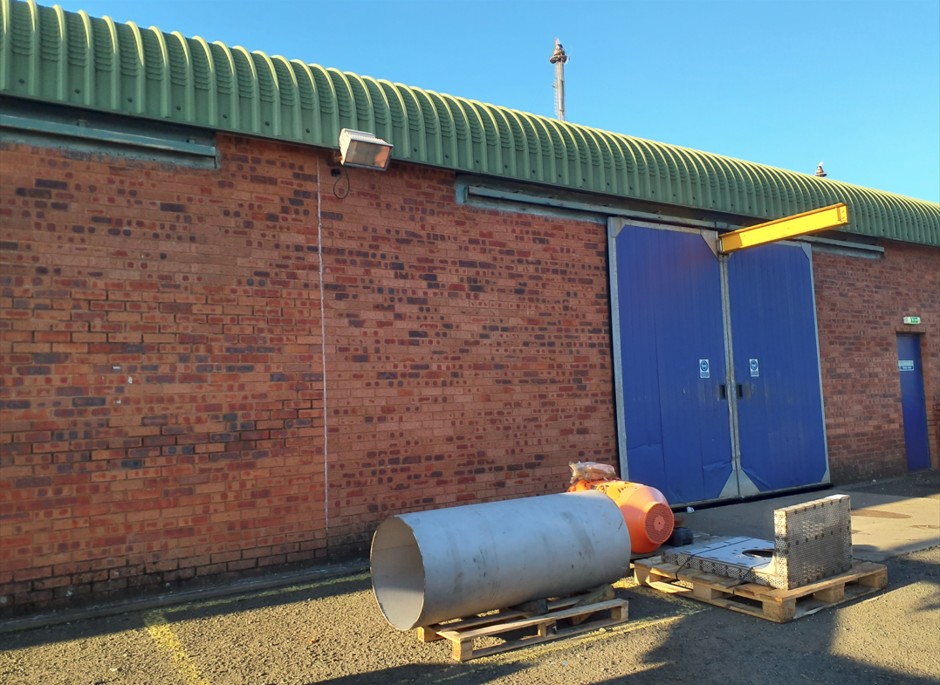
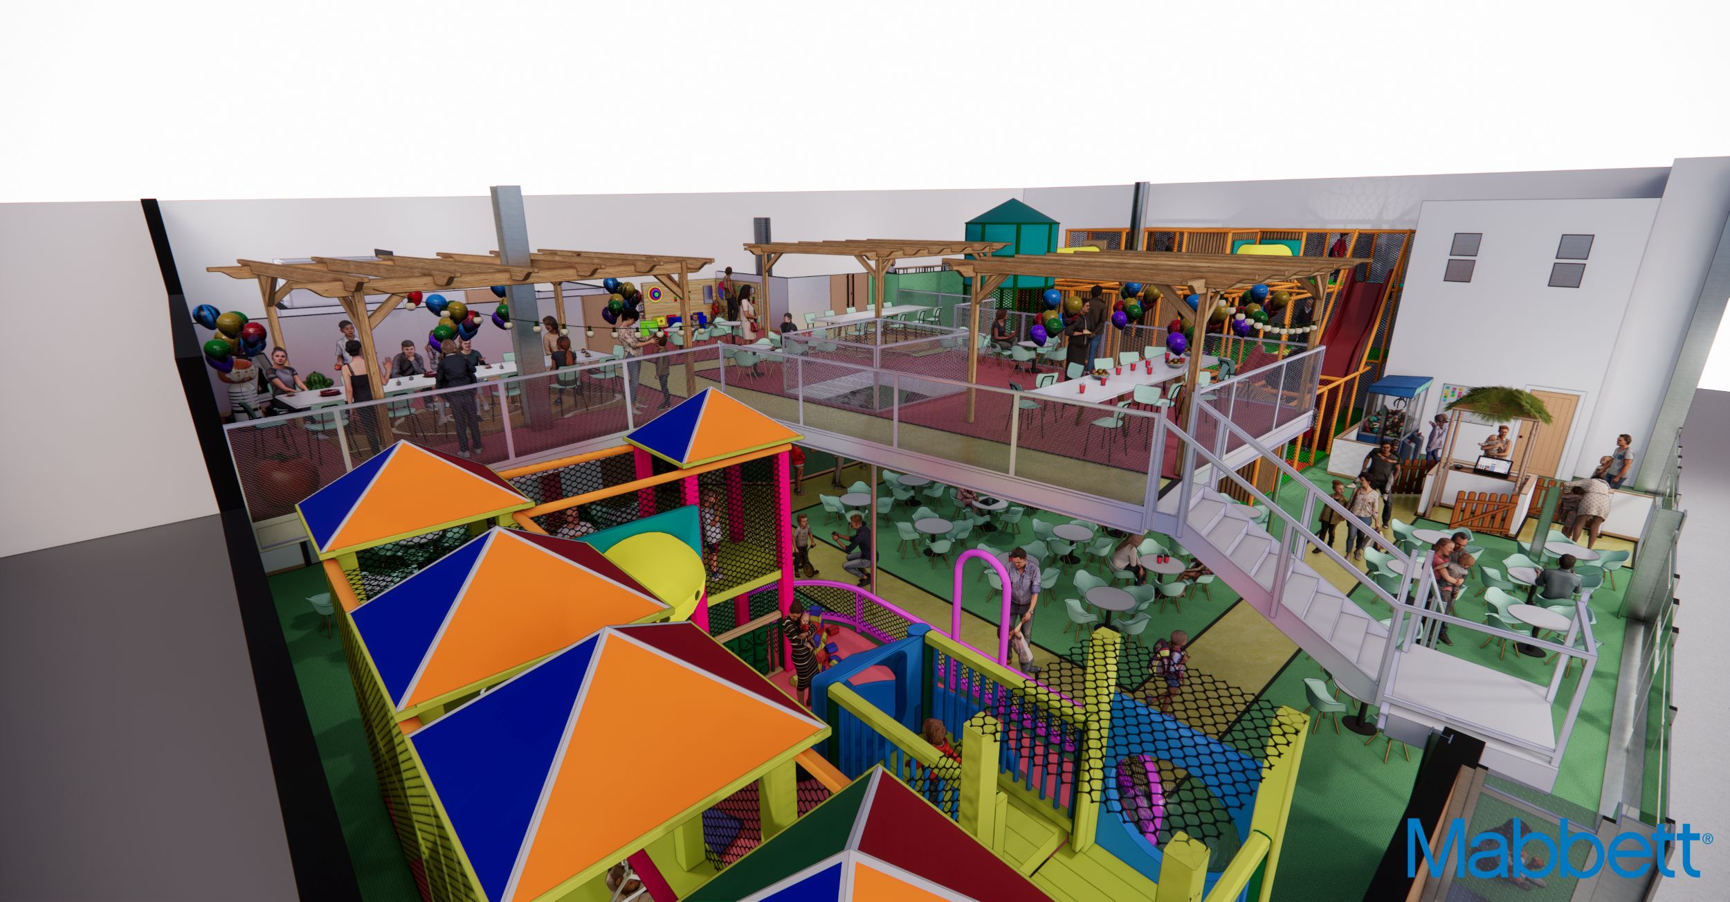
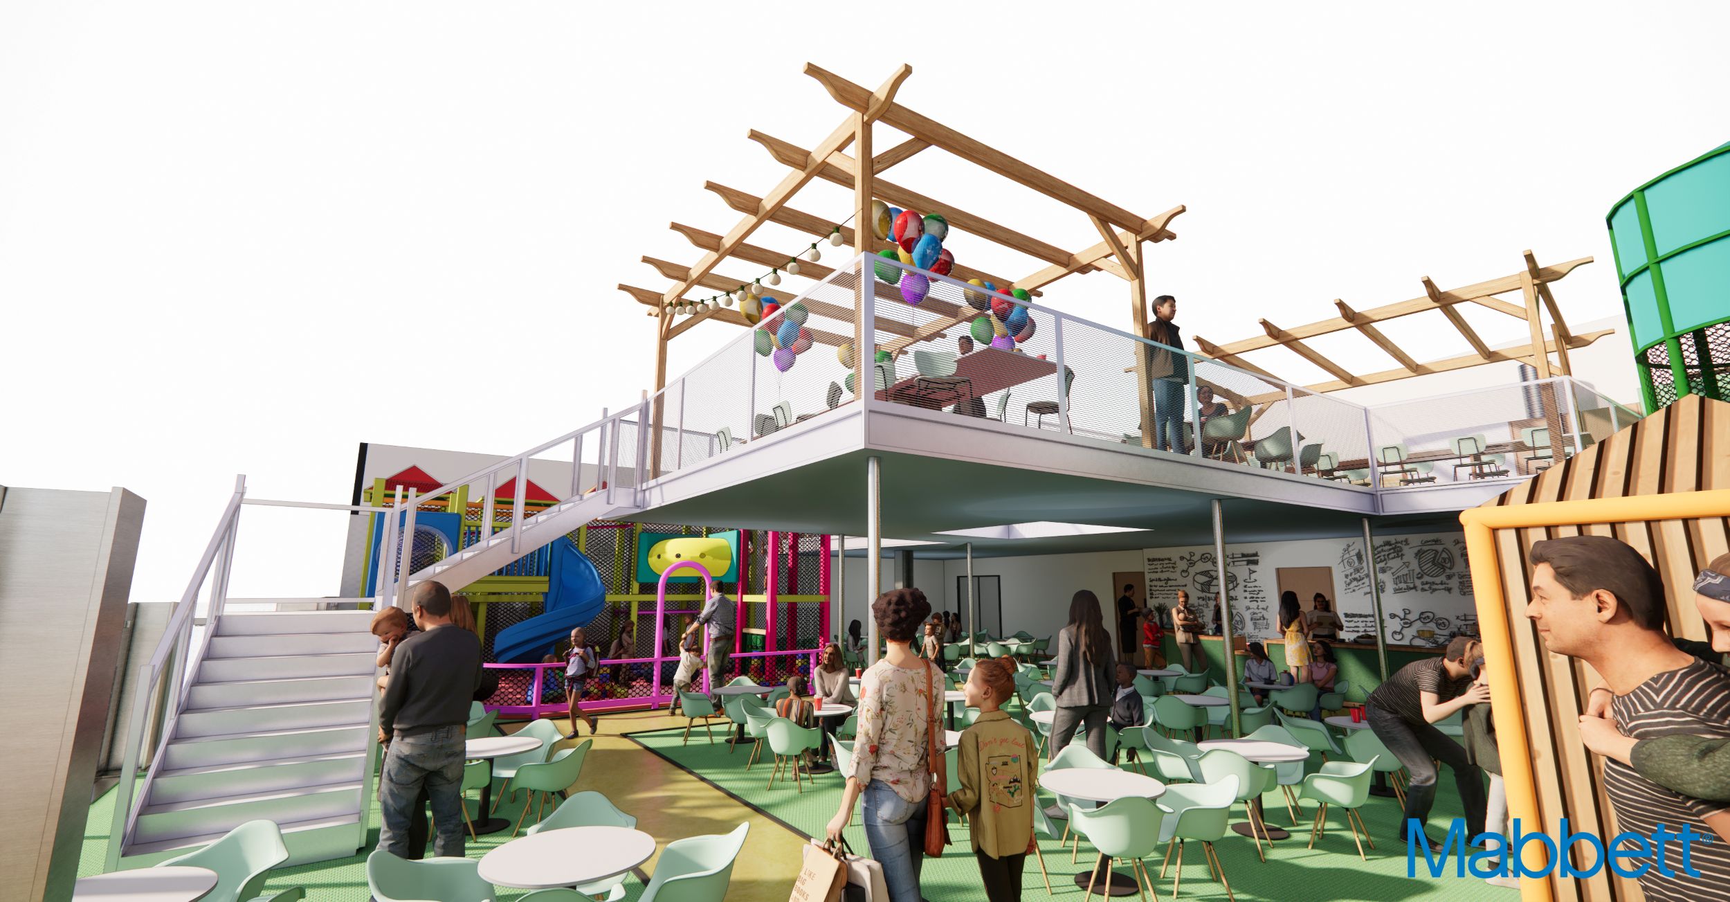
The proposed works included new Party Rooms, a Sensory Room, and additional ancillary accommodation, such as expanded seating provision with a pergola-style ceiling, all within the existing building footprint. Communicating the design’s practicality, effectiveness, and style clearly was crucial to secure support during consultation and planning.
The Solution
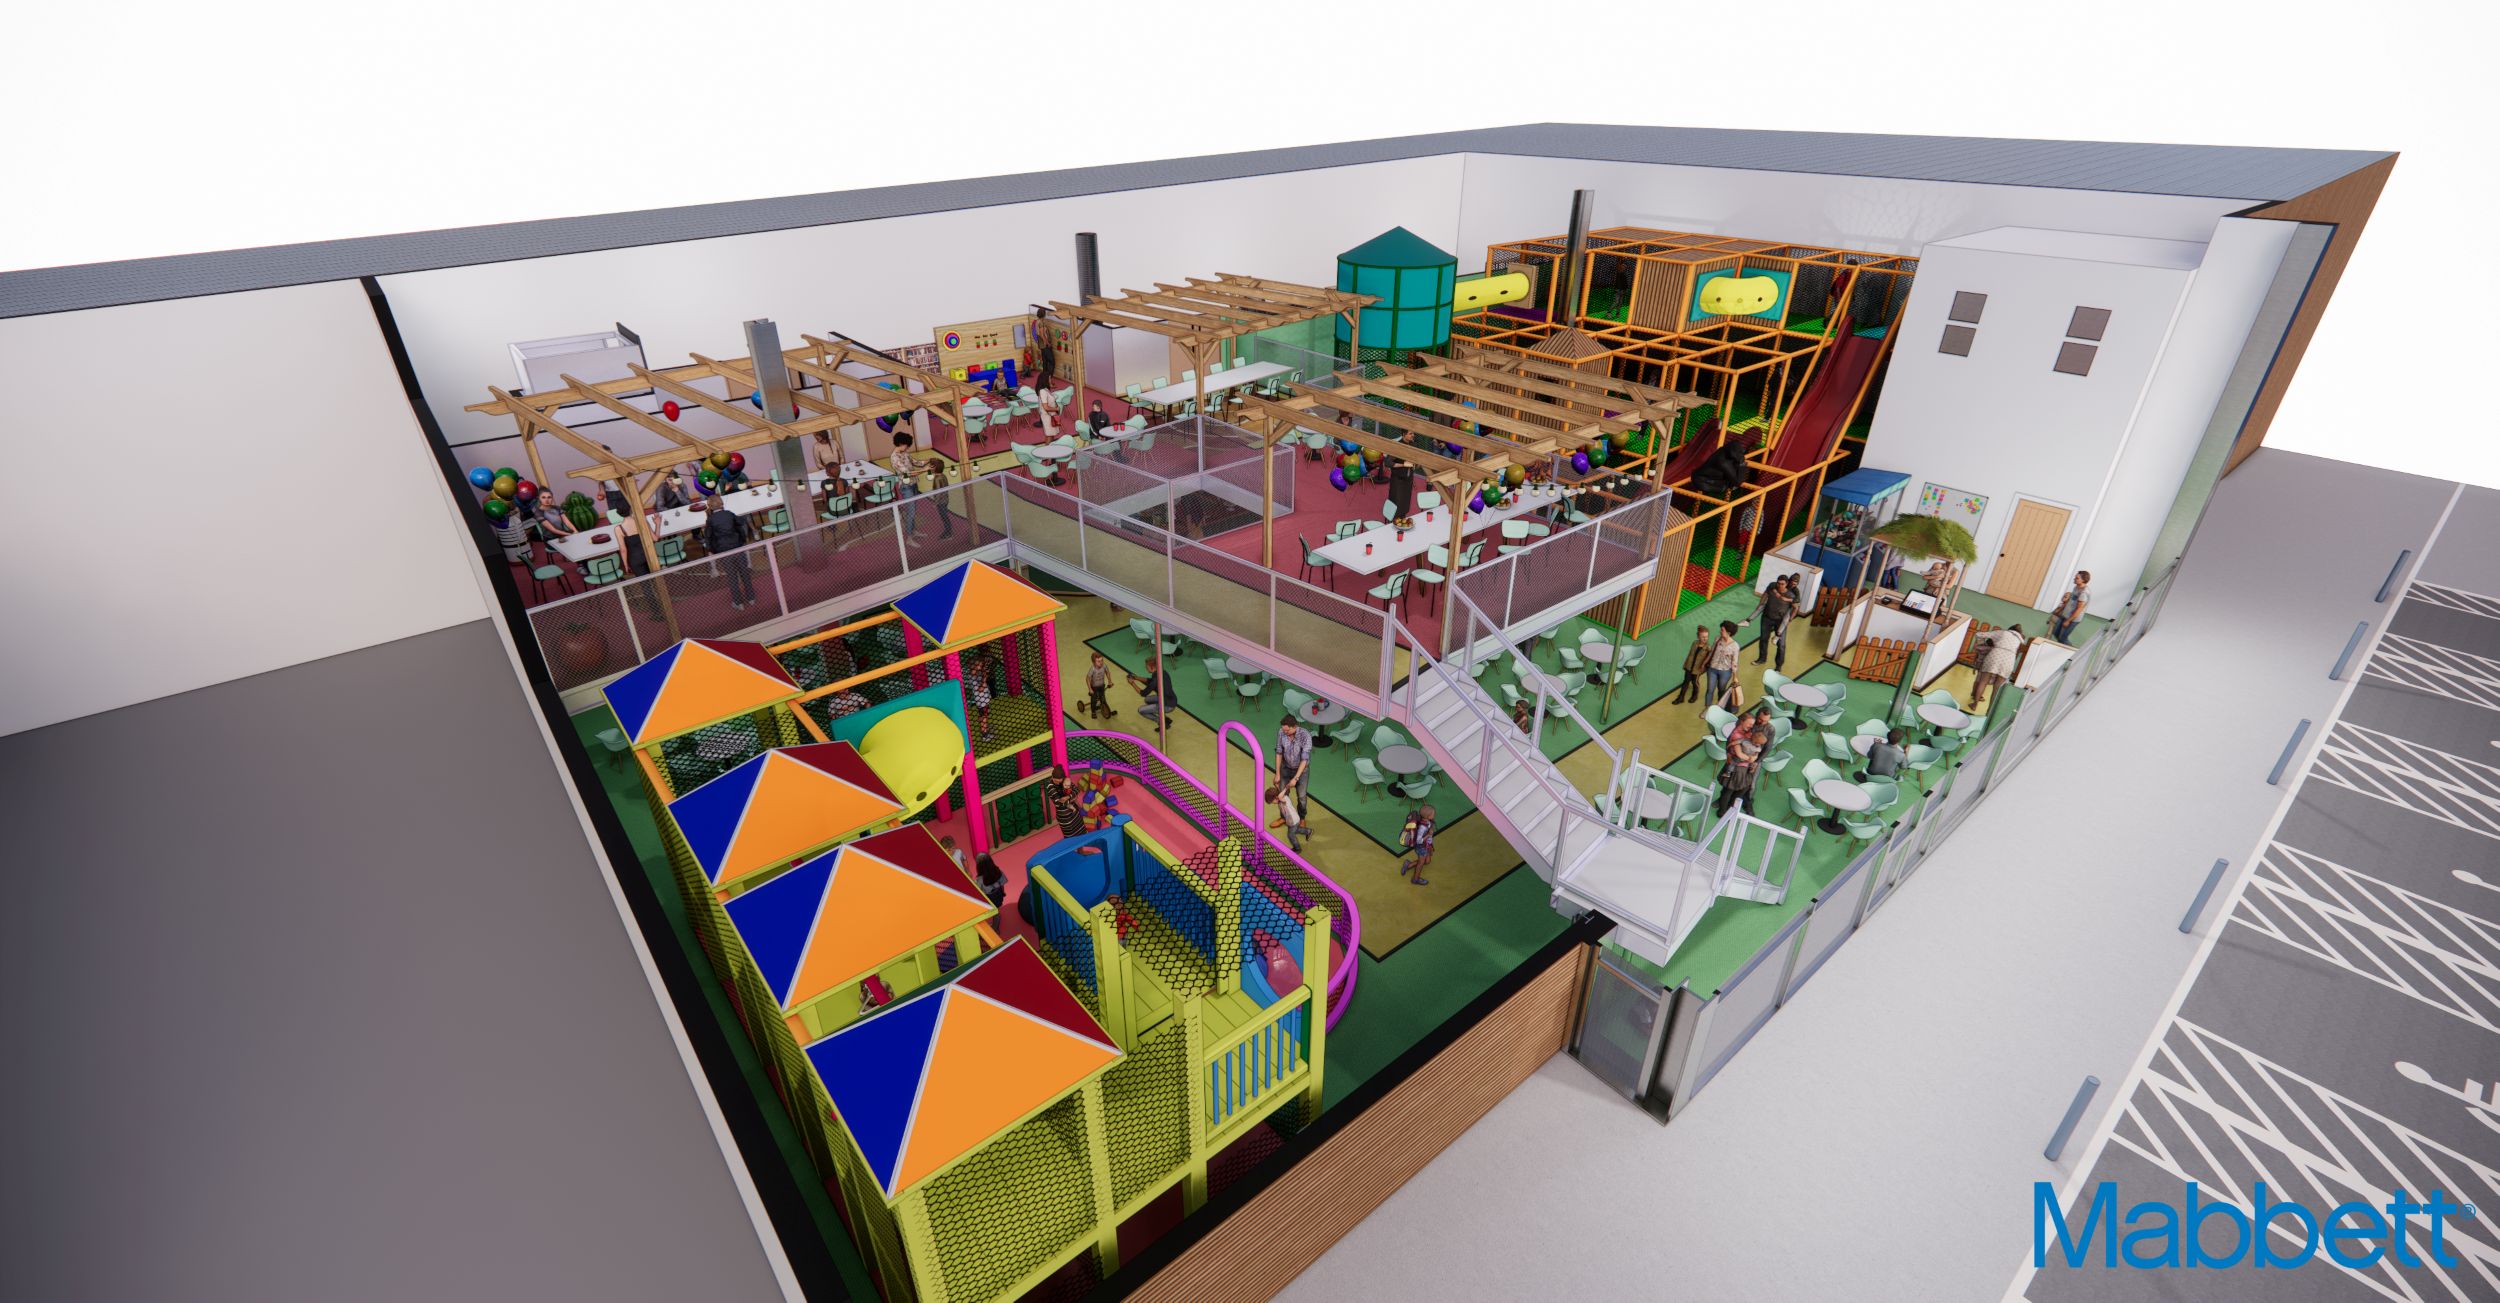
We developed architectural visualisations to transform early sketch designs into detailed 3D ‘cutaway’ layouts. These visualisations allowed stakeholders to easily understand and appreciate the proposals’ functionality and aesthetic.
Complementary ‘blueprint’ style drawings were also created to support presentations during the consultation and planning process. The high-quality visual outputs helped ensure the successful approval of the proposed extension.
Our Latest Projects
Get in Touch
We’d love to hear from you – whether you have a question, a project in mind, want to explore job opportunities, or just want to say hello.