The Challenge
The Applicant, Fusion Project Management, had submitted an application to demolish a structure within the grounds of Andover College, in order to improve facilities at the college. Although not listed, Cricklade House’s history and architectural features ensured that whilst the building was not locally listed, it was locally significant, and merited extensive building recording.
The Solution
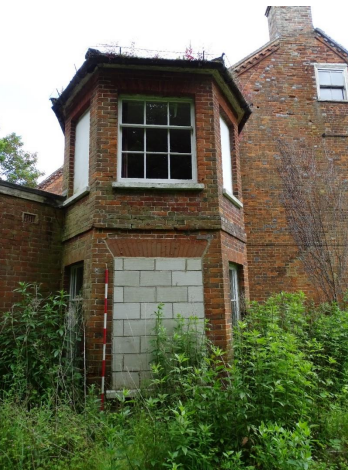
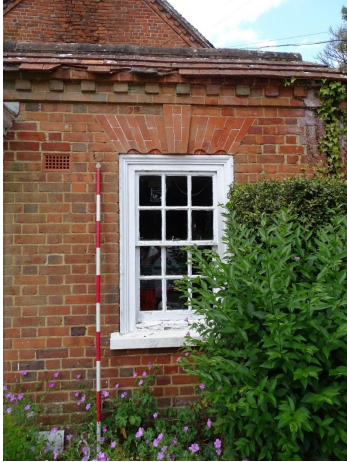
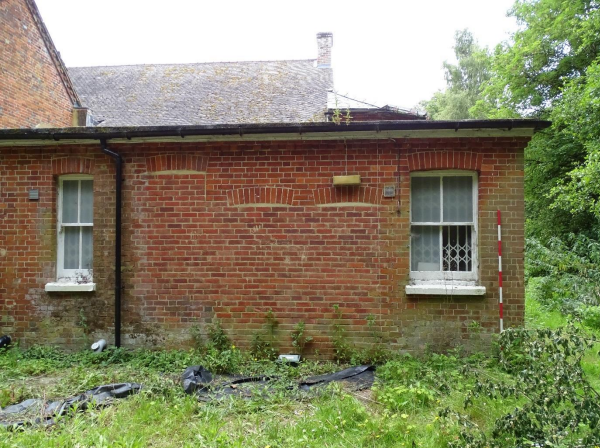
A Level Four Historic Building Record (analytical) was carried out on behalf of the client to support their planning application and assess and record both the history of the building and its socio-economic importance, as well as providing a meticulous photographic record and commentary on its internal and external architectural and decorative features. The report was supported by a building survey and archival research.
We visited site, and recorded all areas that were safely accessible, including the building’s attic. The extensive photographic record highlighted the distinct phases of alterations that the house underwent, with the oldest part of the house dating to the early 19th Century, as well as multiple late Victorian extensions and additions, going into the early 20th Century.
The report highlighted that, at a glance, Cricklade House appeared to be of no great historical importance, the building had successive phases of usage and alteration, with around eight distinct phases and that it could be argued that these alterations were to the detriment of the historic importance of the building.
However, these alterations highlighted the physical and social history of the building, with its numerous owners and therefore rather disjointed appearance. Successive householders added their mark to the building, as well as changes associated with its more recent use as a place of learning. The house also represented the last vestiges of the Manor of Cricklade, including its associated mill, the history of which stretched back to the Domesday Book, and has now all but disappeared. Therefore, the house is of high local historical importance and warranted meticulous recording. 119 photographs were included in the report, in order to accurately record the building.
Ultimately, the local planning authority acknowledged that an accurate record of the building had been provided prior to its demolition and discharged the heritage planning condition.
Our Latest Projects

Get in Touch
We’d love to hear from you – whether you have a question, a project in mind, want to explore job opportunities, or just want to say hello.